Build from$699,900
2224
sqft
4
Bed
2.5
Bath
2
Garage
Phone306-384-1473
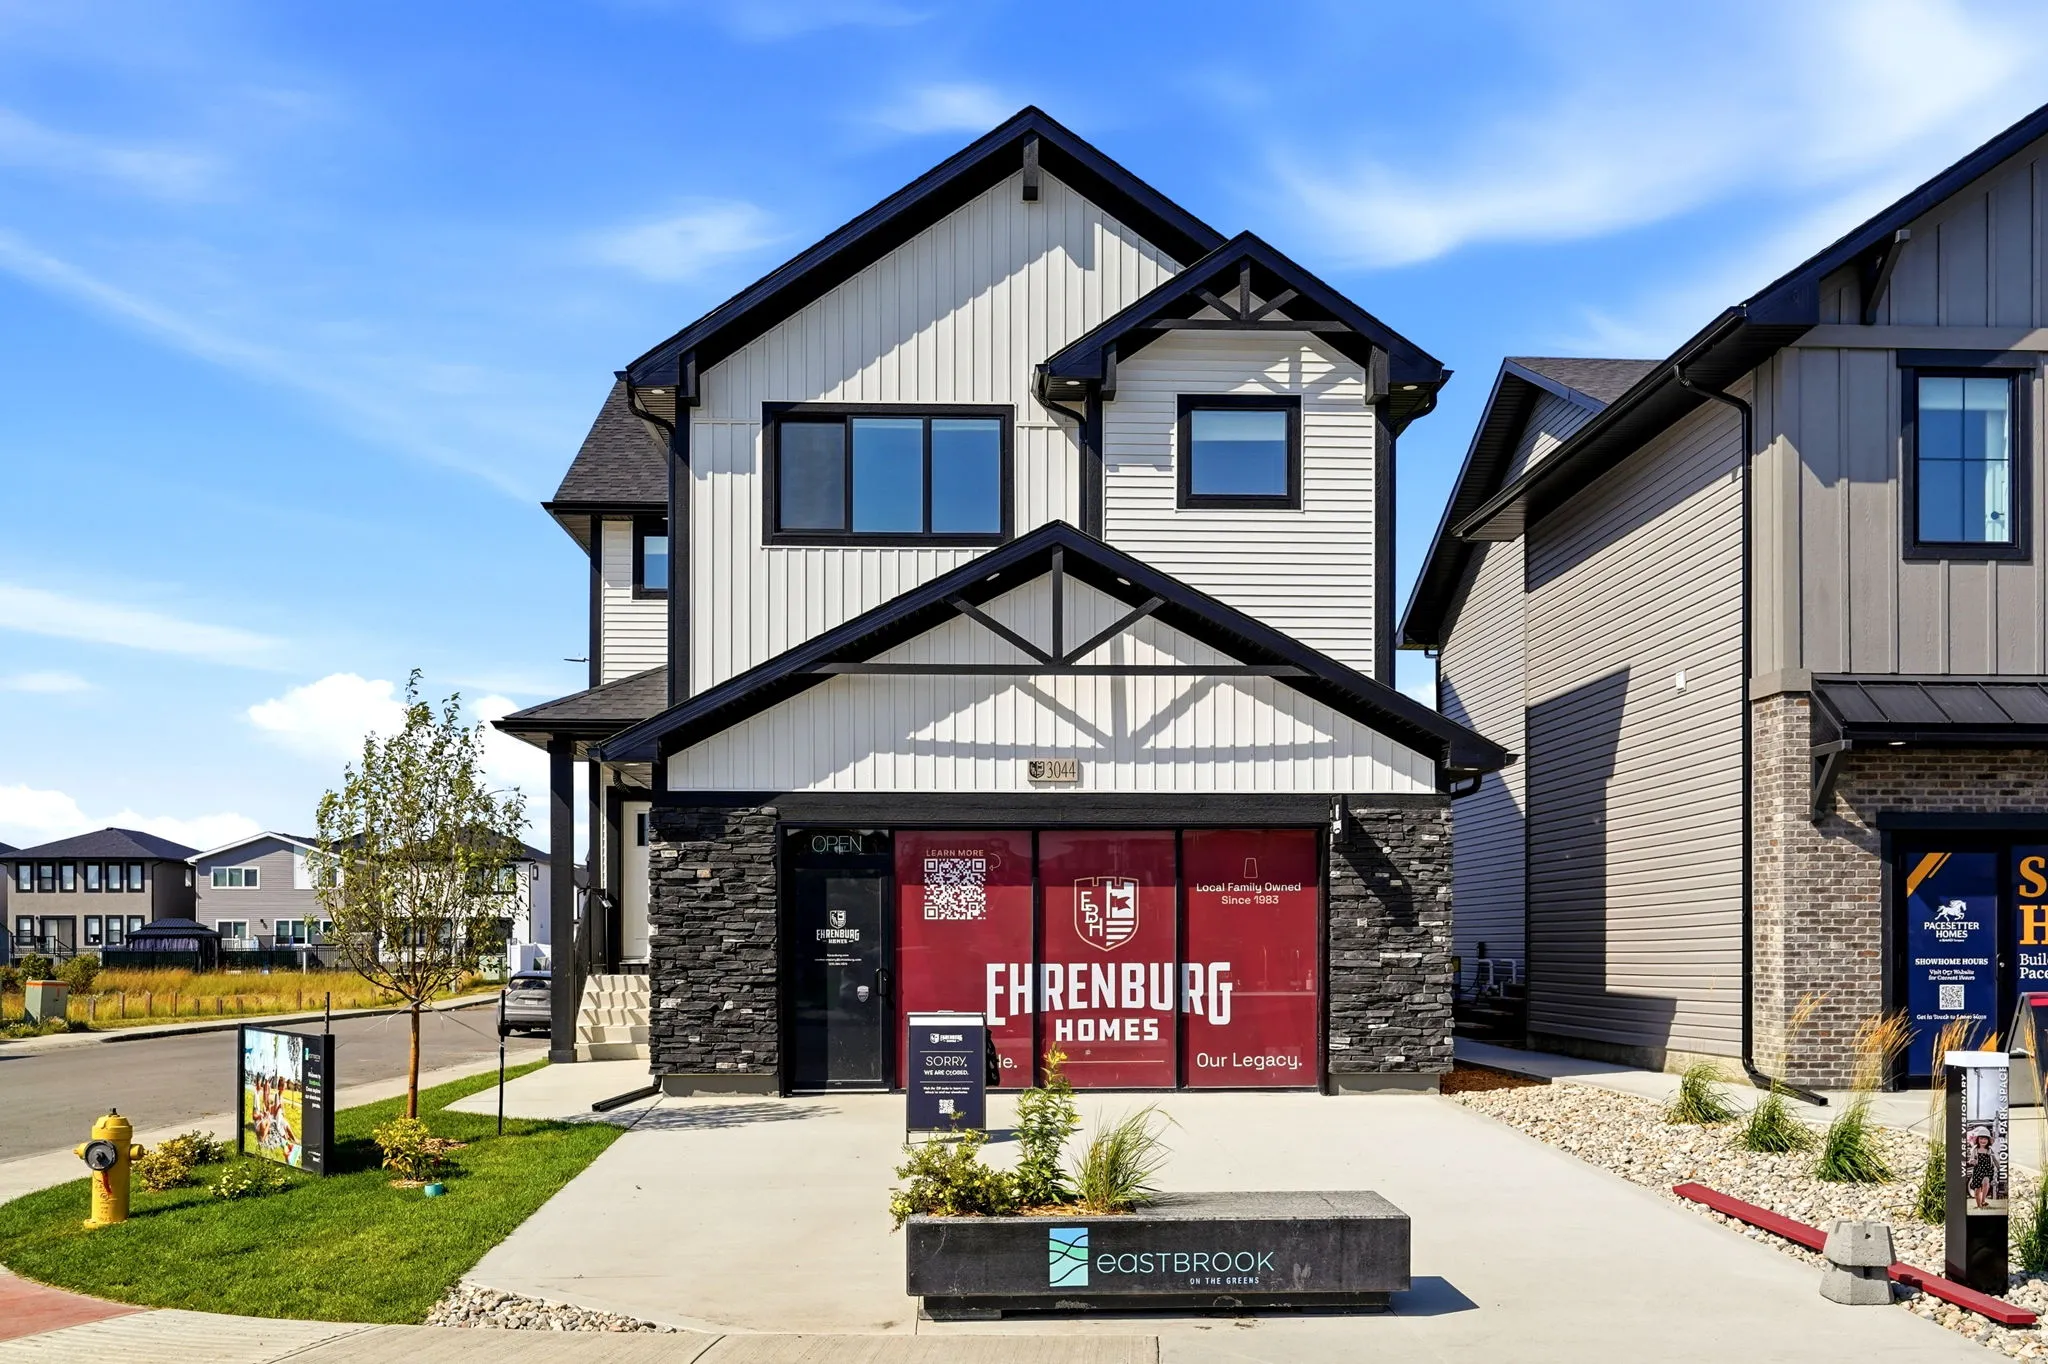
3044 Favel Dr.
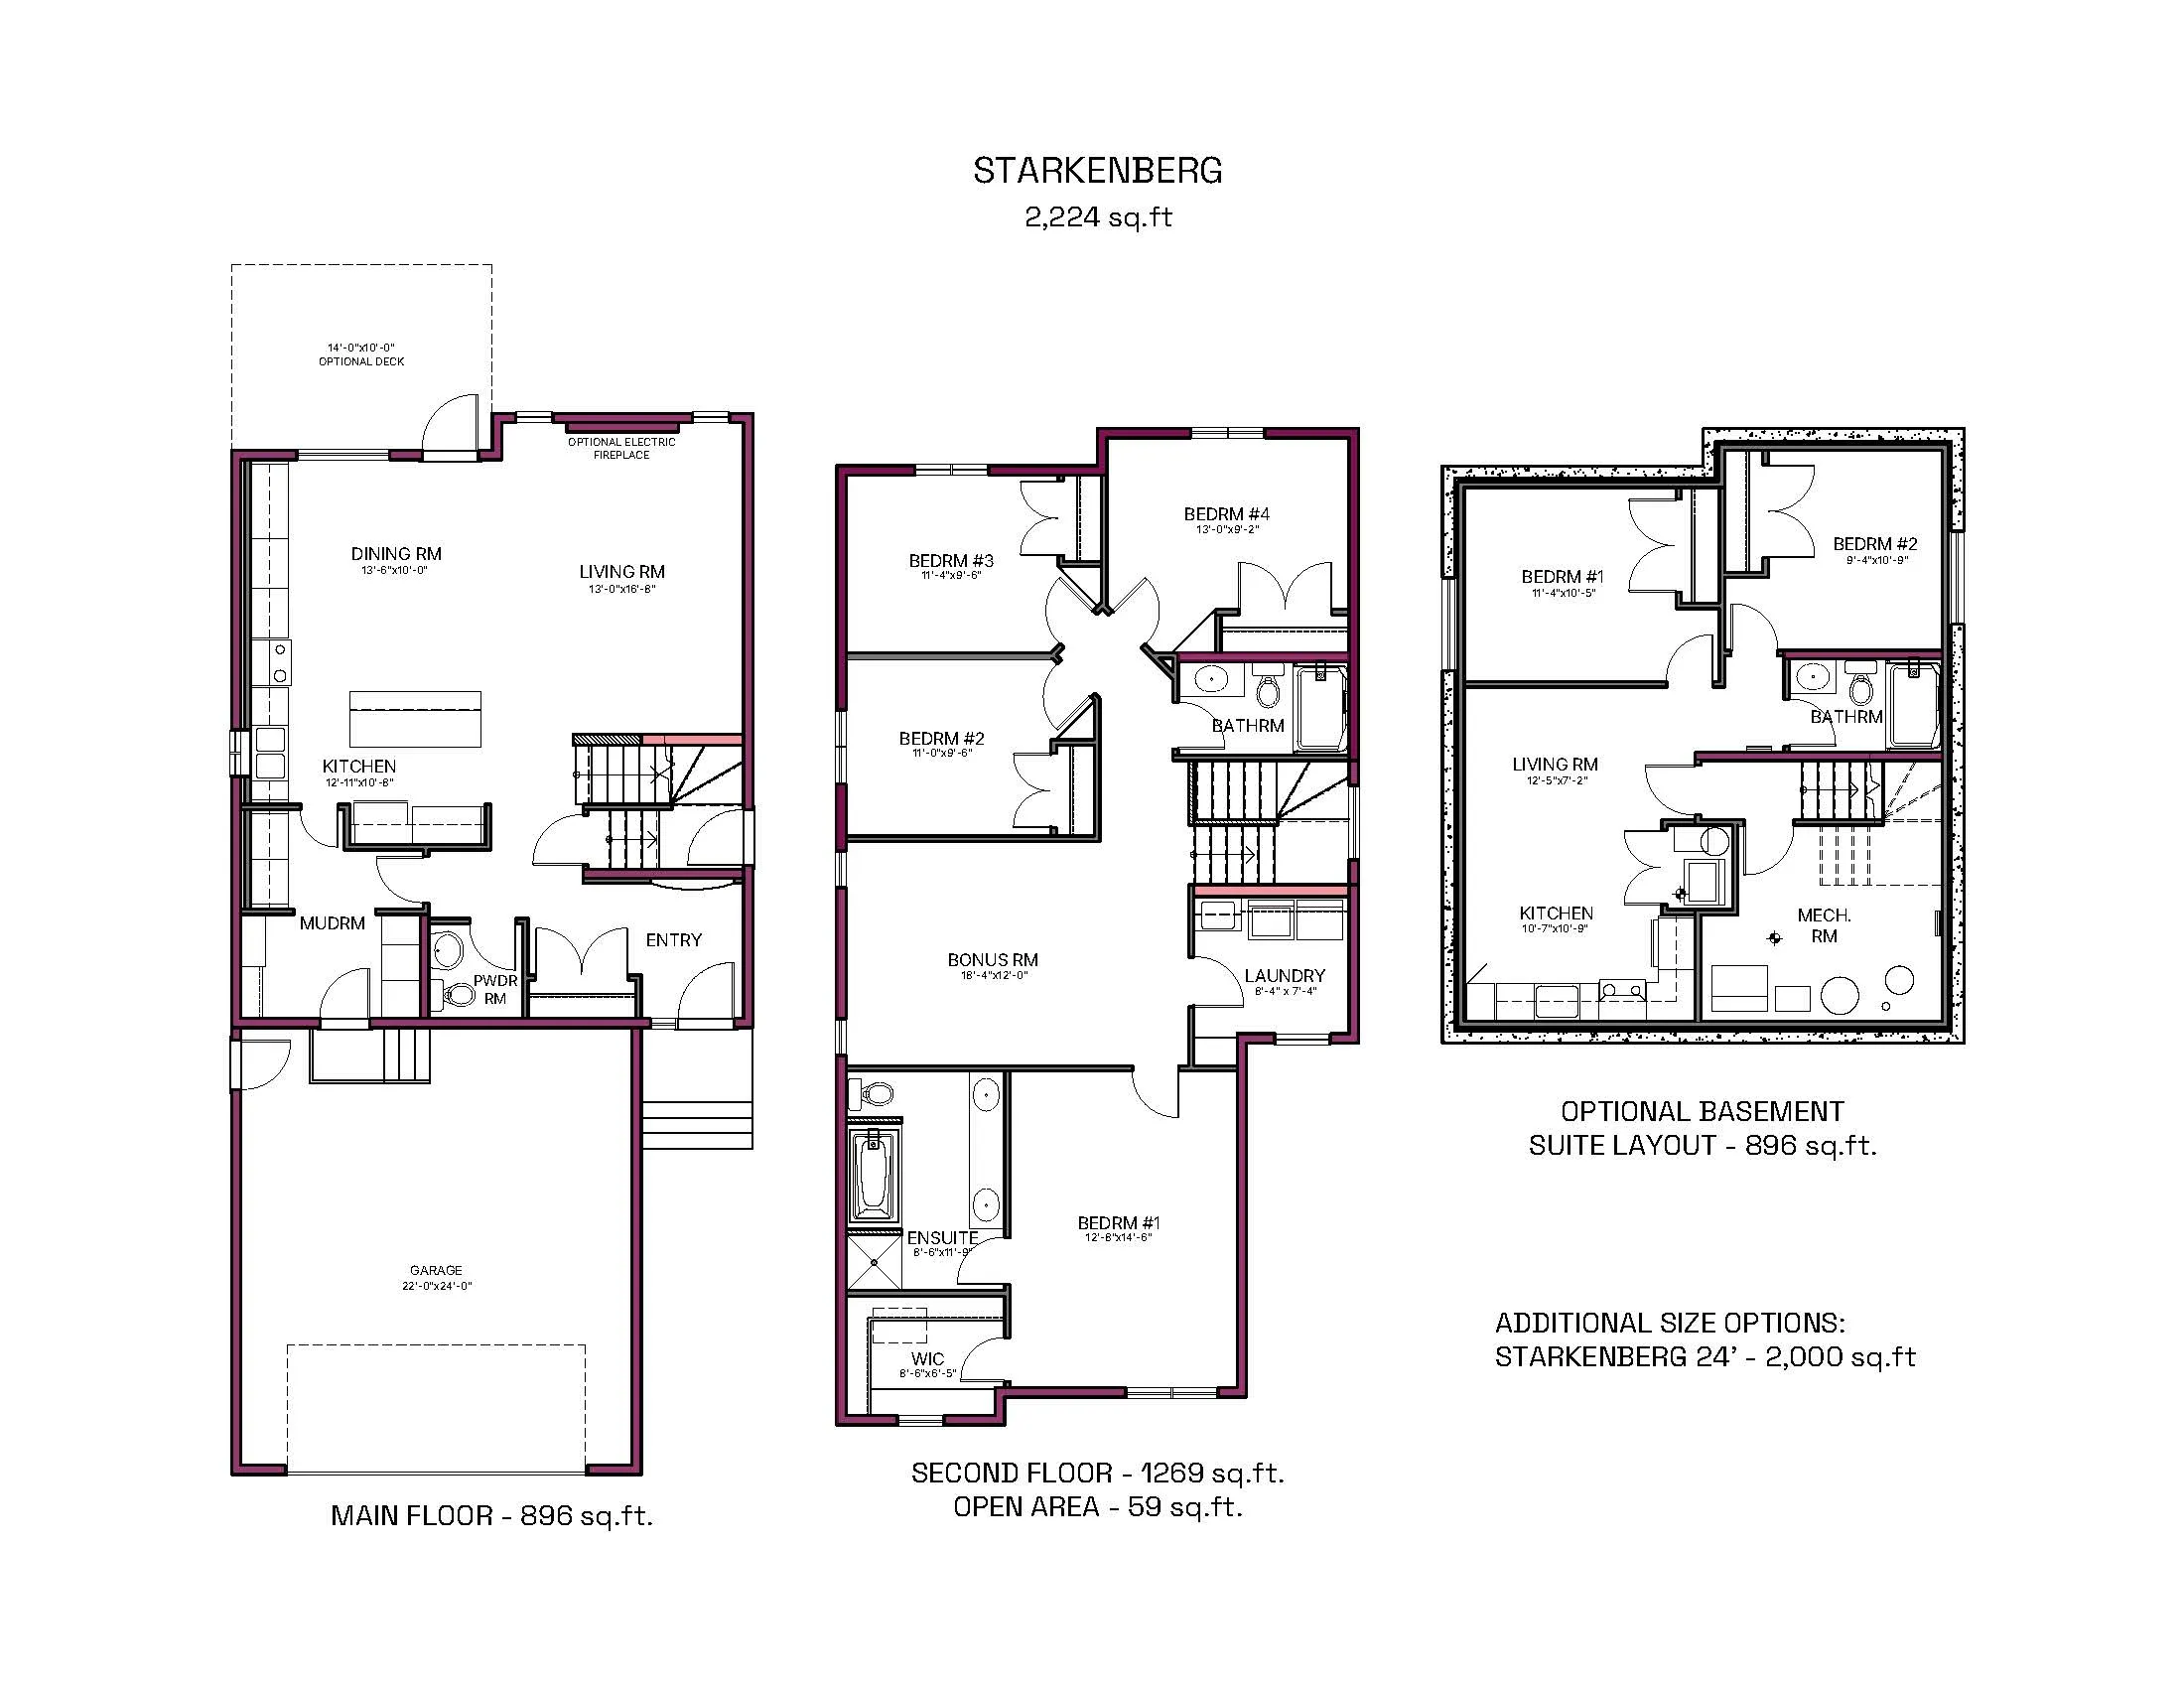
The Starkenberg by Ehrenburg Homes sets a new standard for elevated family living, combining refined finishes, exceptional functionality and forward-thinking energy performance within 2,224 sq. ft. Its open-concept main floor is anchored by Ehrenburg’s largest standard kitchen design and a newly designed butler’s pantry, creating an impressive space for gathering, entertaining and everyday life. Four bedrooms, a bonus room and second-floor laundry provide the space and convenience growing families need, while a legal-suite-ready design offers the flexibility to develop a future two-bedroom income suite. ENERGY STAR® certification, solar panels and innovative quadruple-pane windows complete a home designed to deliver lasting comfort, efficiency and value.
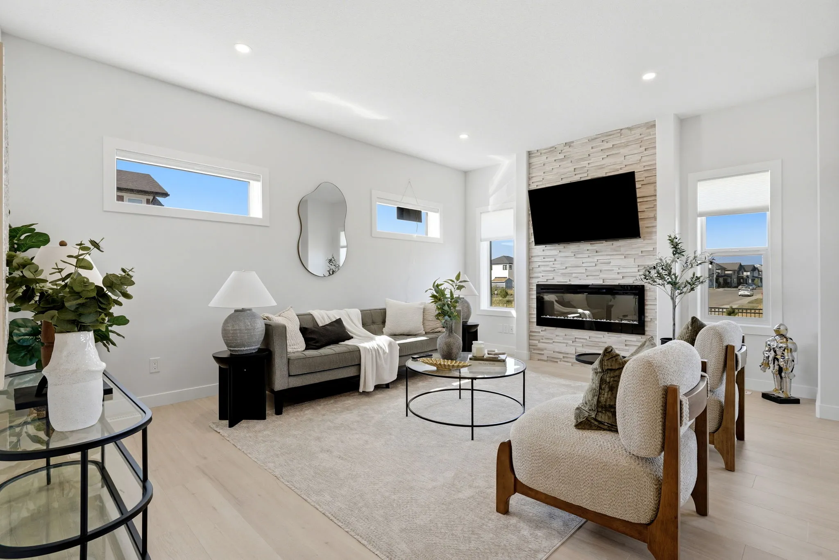
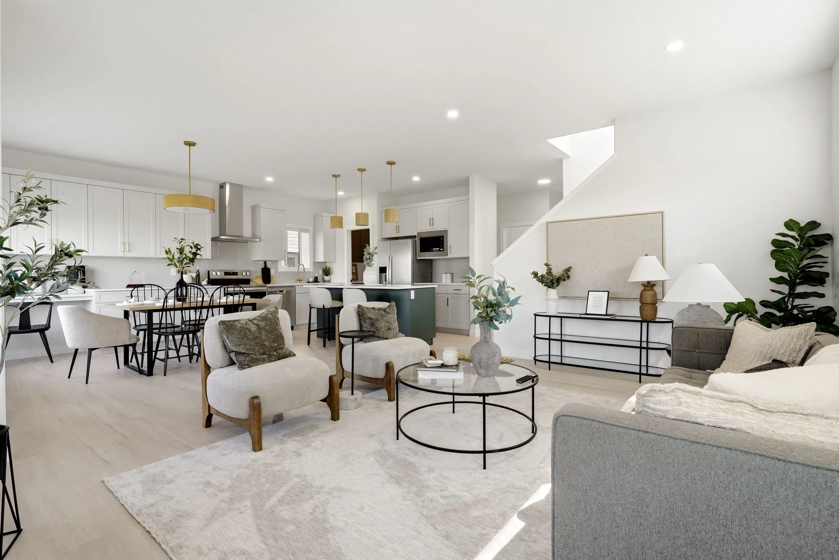
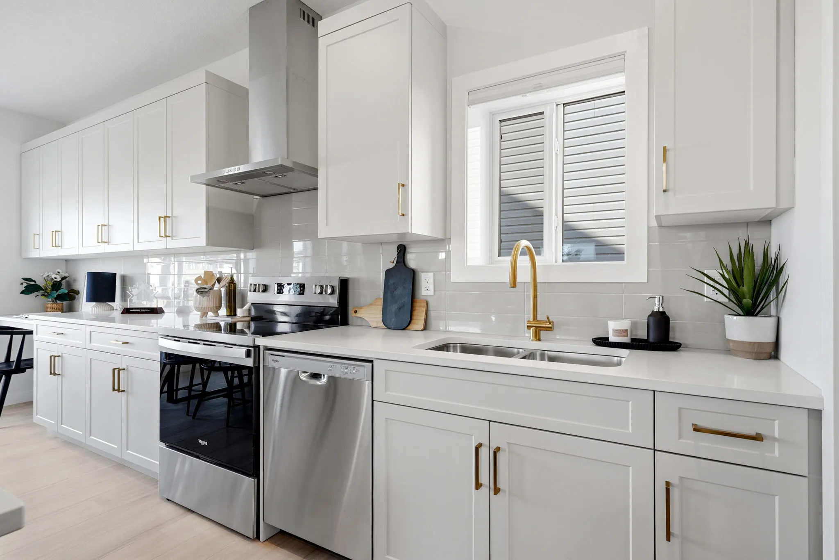
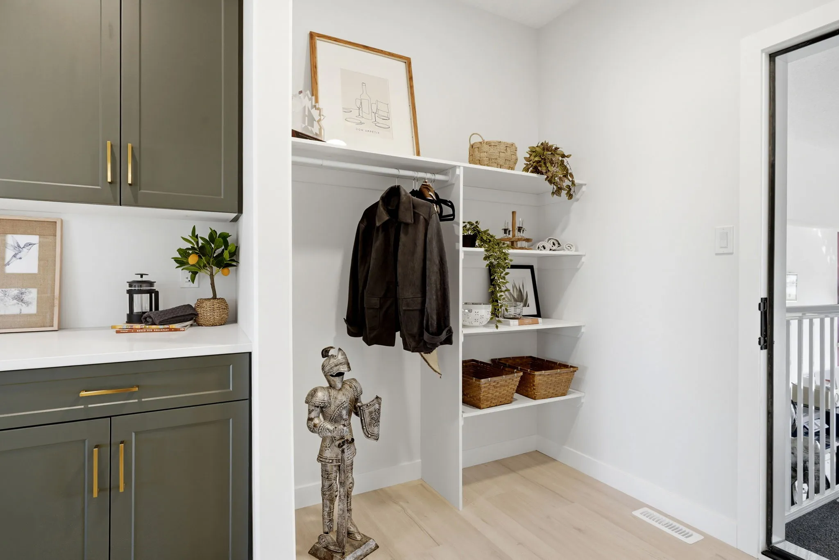
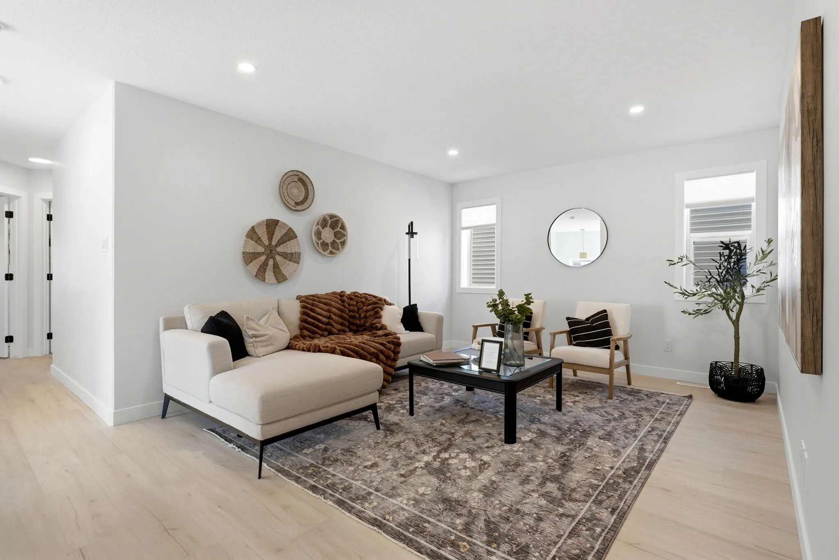
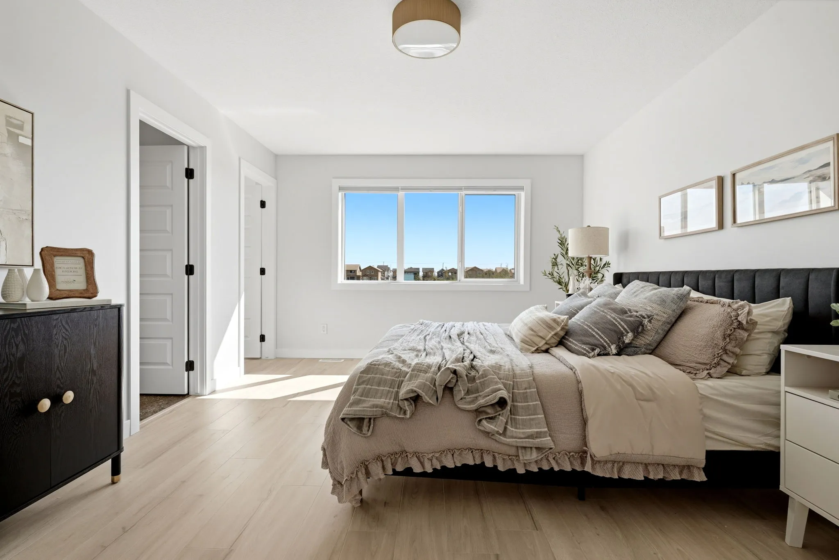
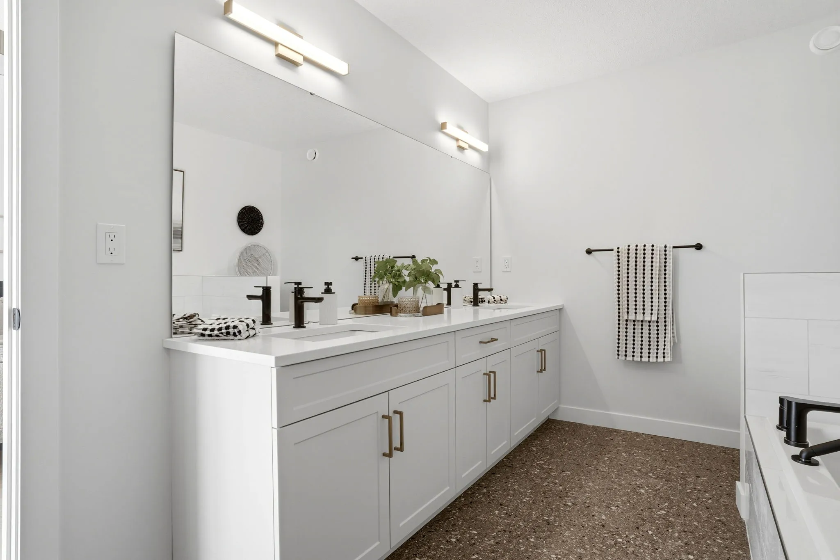
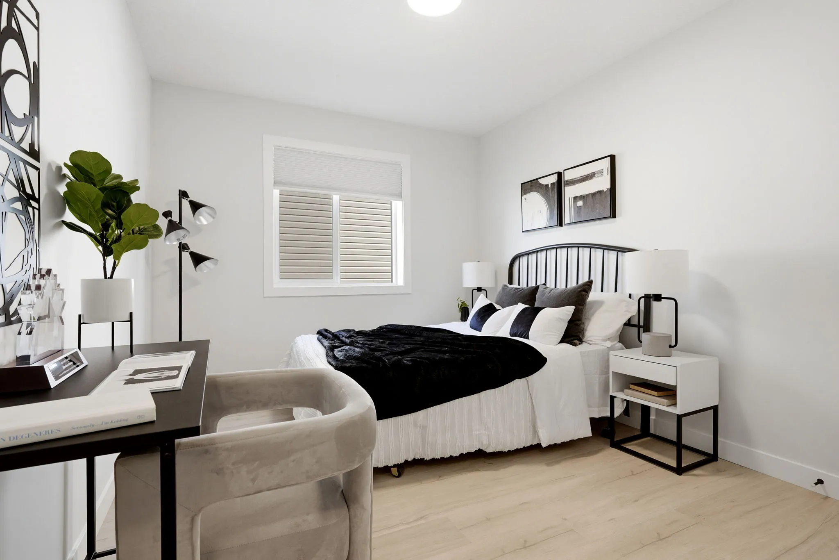
Virtually explore every nook and cranny of this showhome from the comfort of your device in high-resolution Matterport 3D.
Choose a level to see floor plan
Sales Associate
Lori Patrick
Myles Schick
Showhome Hours
Tuesday – Thursday: 5-8PM
Friday: Closed
Saturday, Sunday, & Holidays: 12-5PM