
Build from$676,900
configured at $899,900
2200
sqft
4
Bed
2.5
Bath
2
Garage
Phone306-565-4663
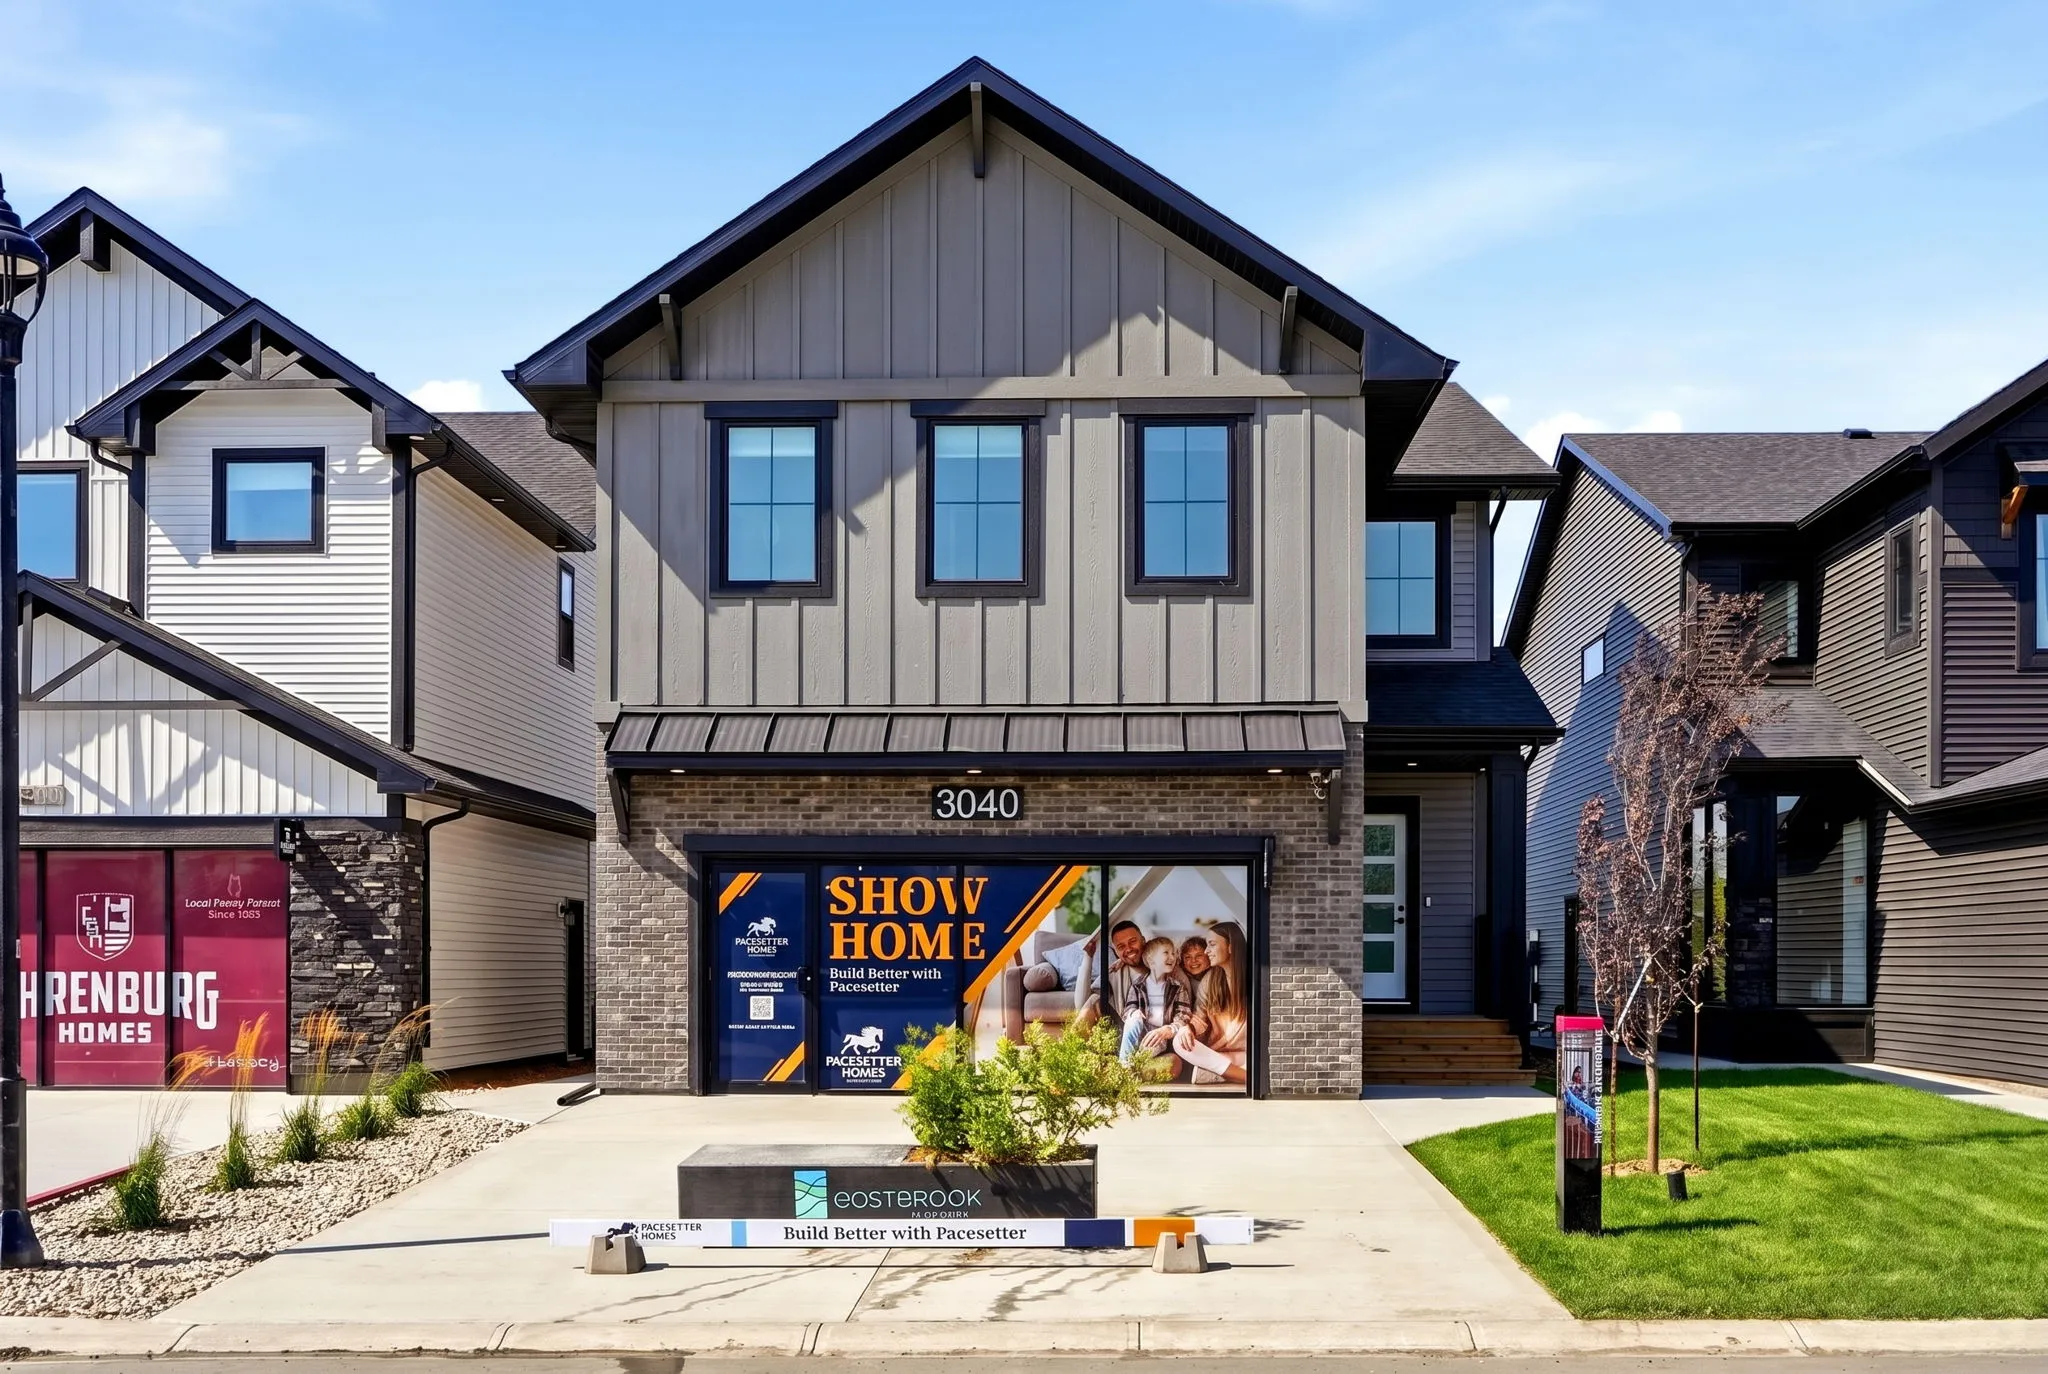
3040 Favel Dr.
Thoughtfully designed layout that blends comfort, style, and functionality.
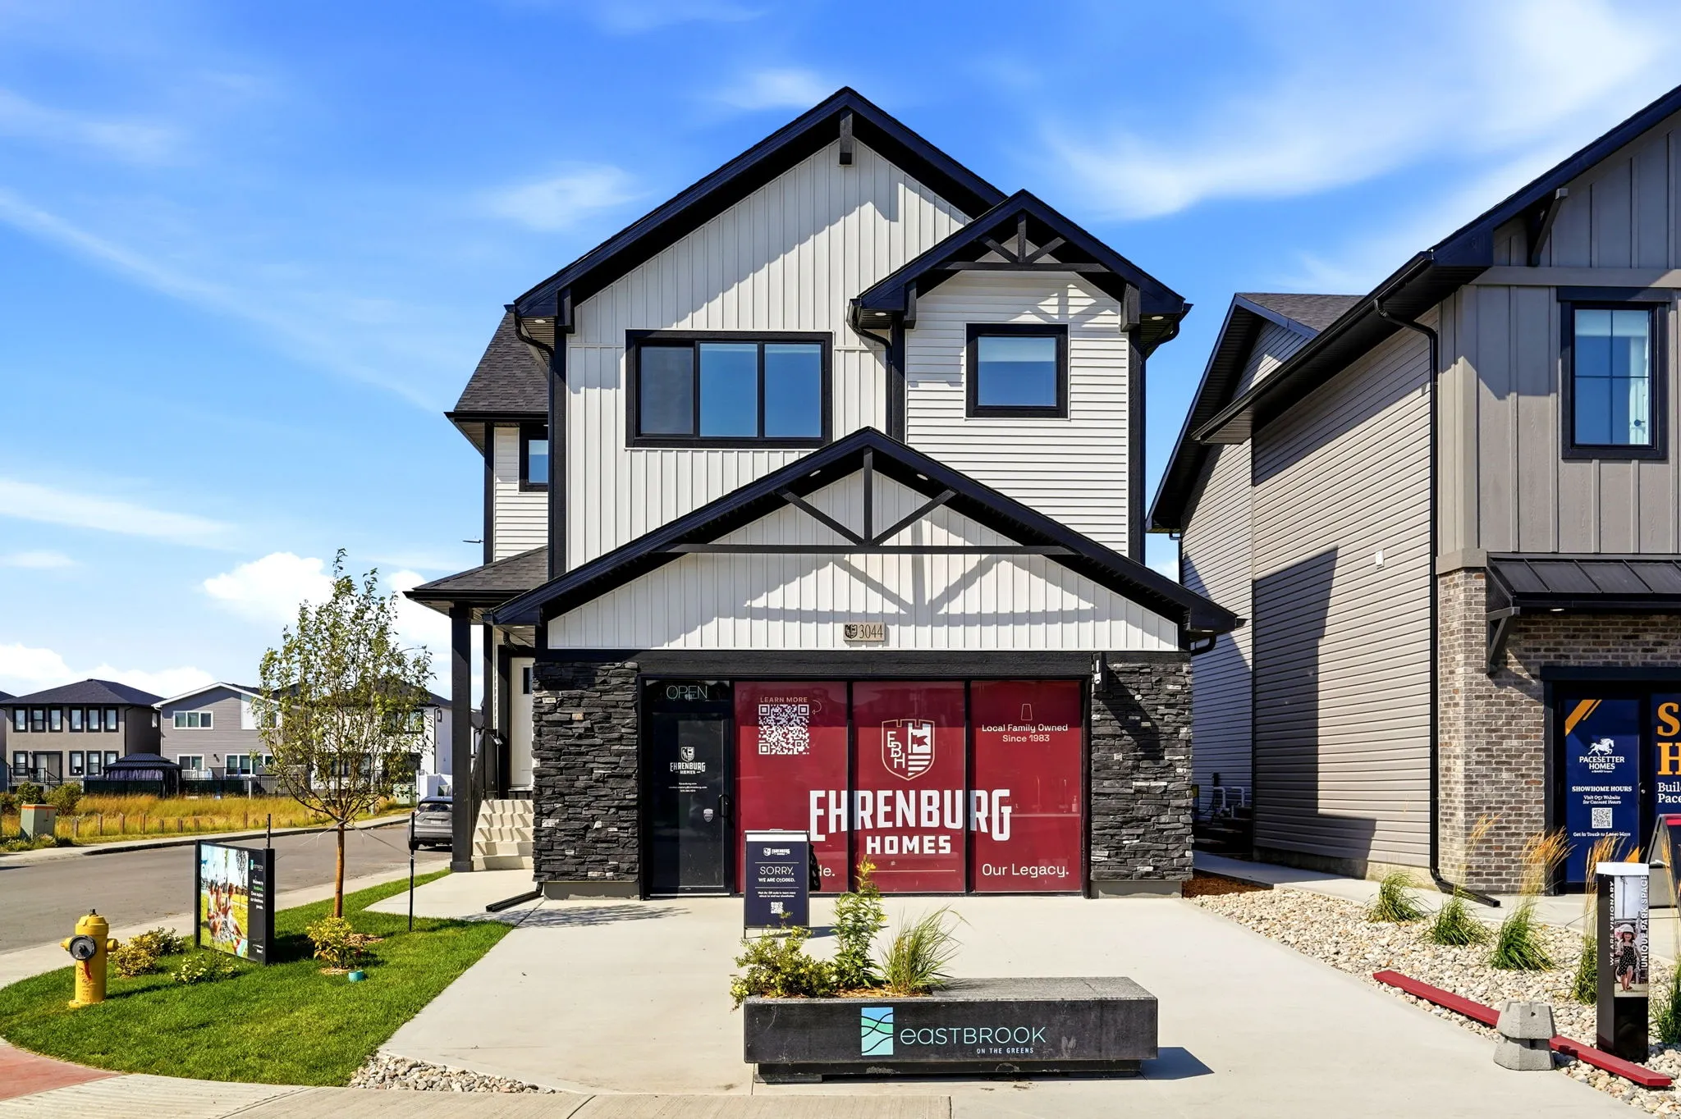
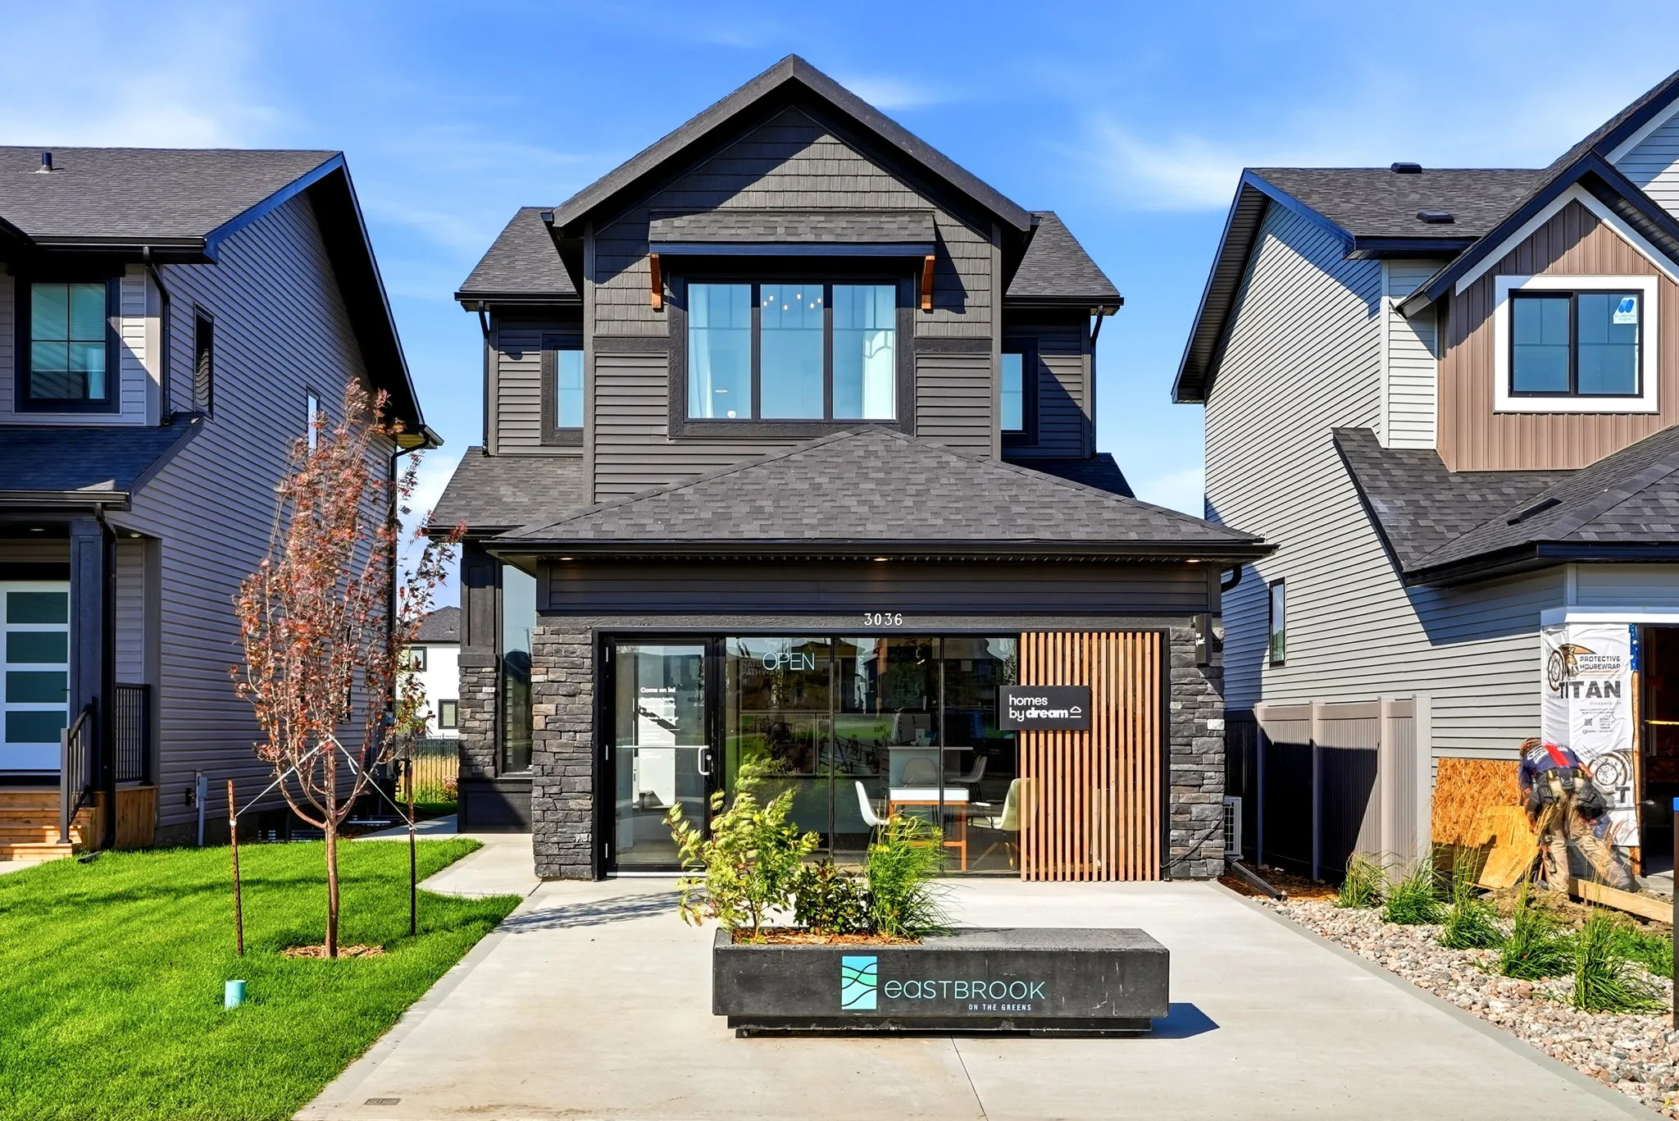
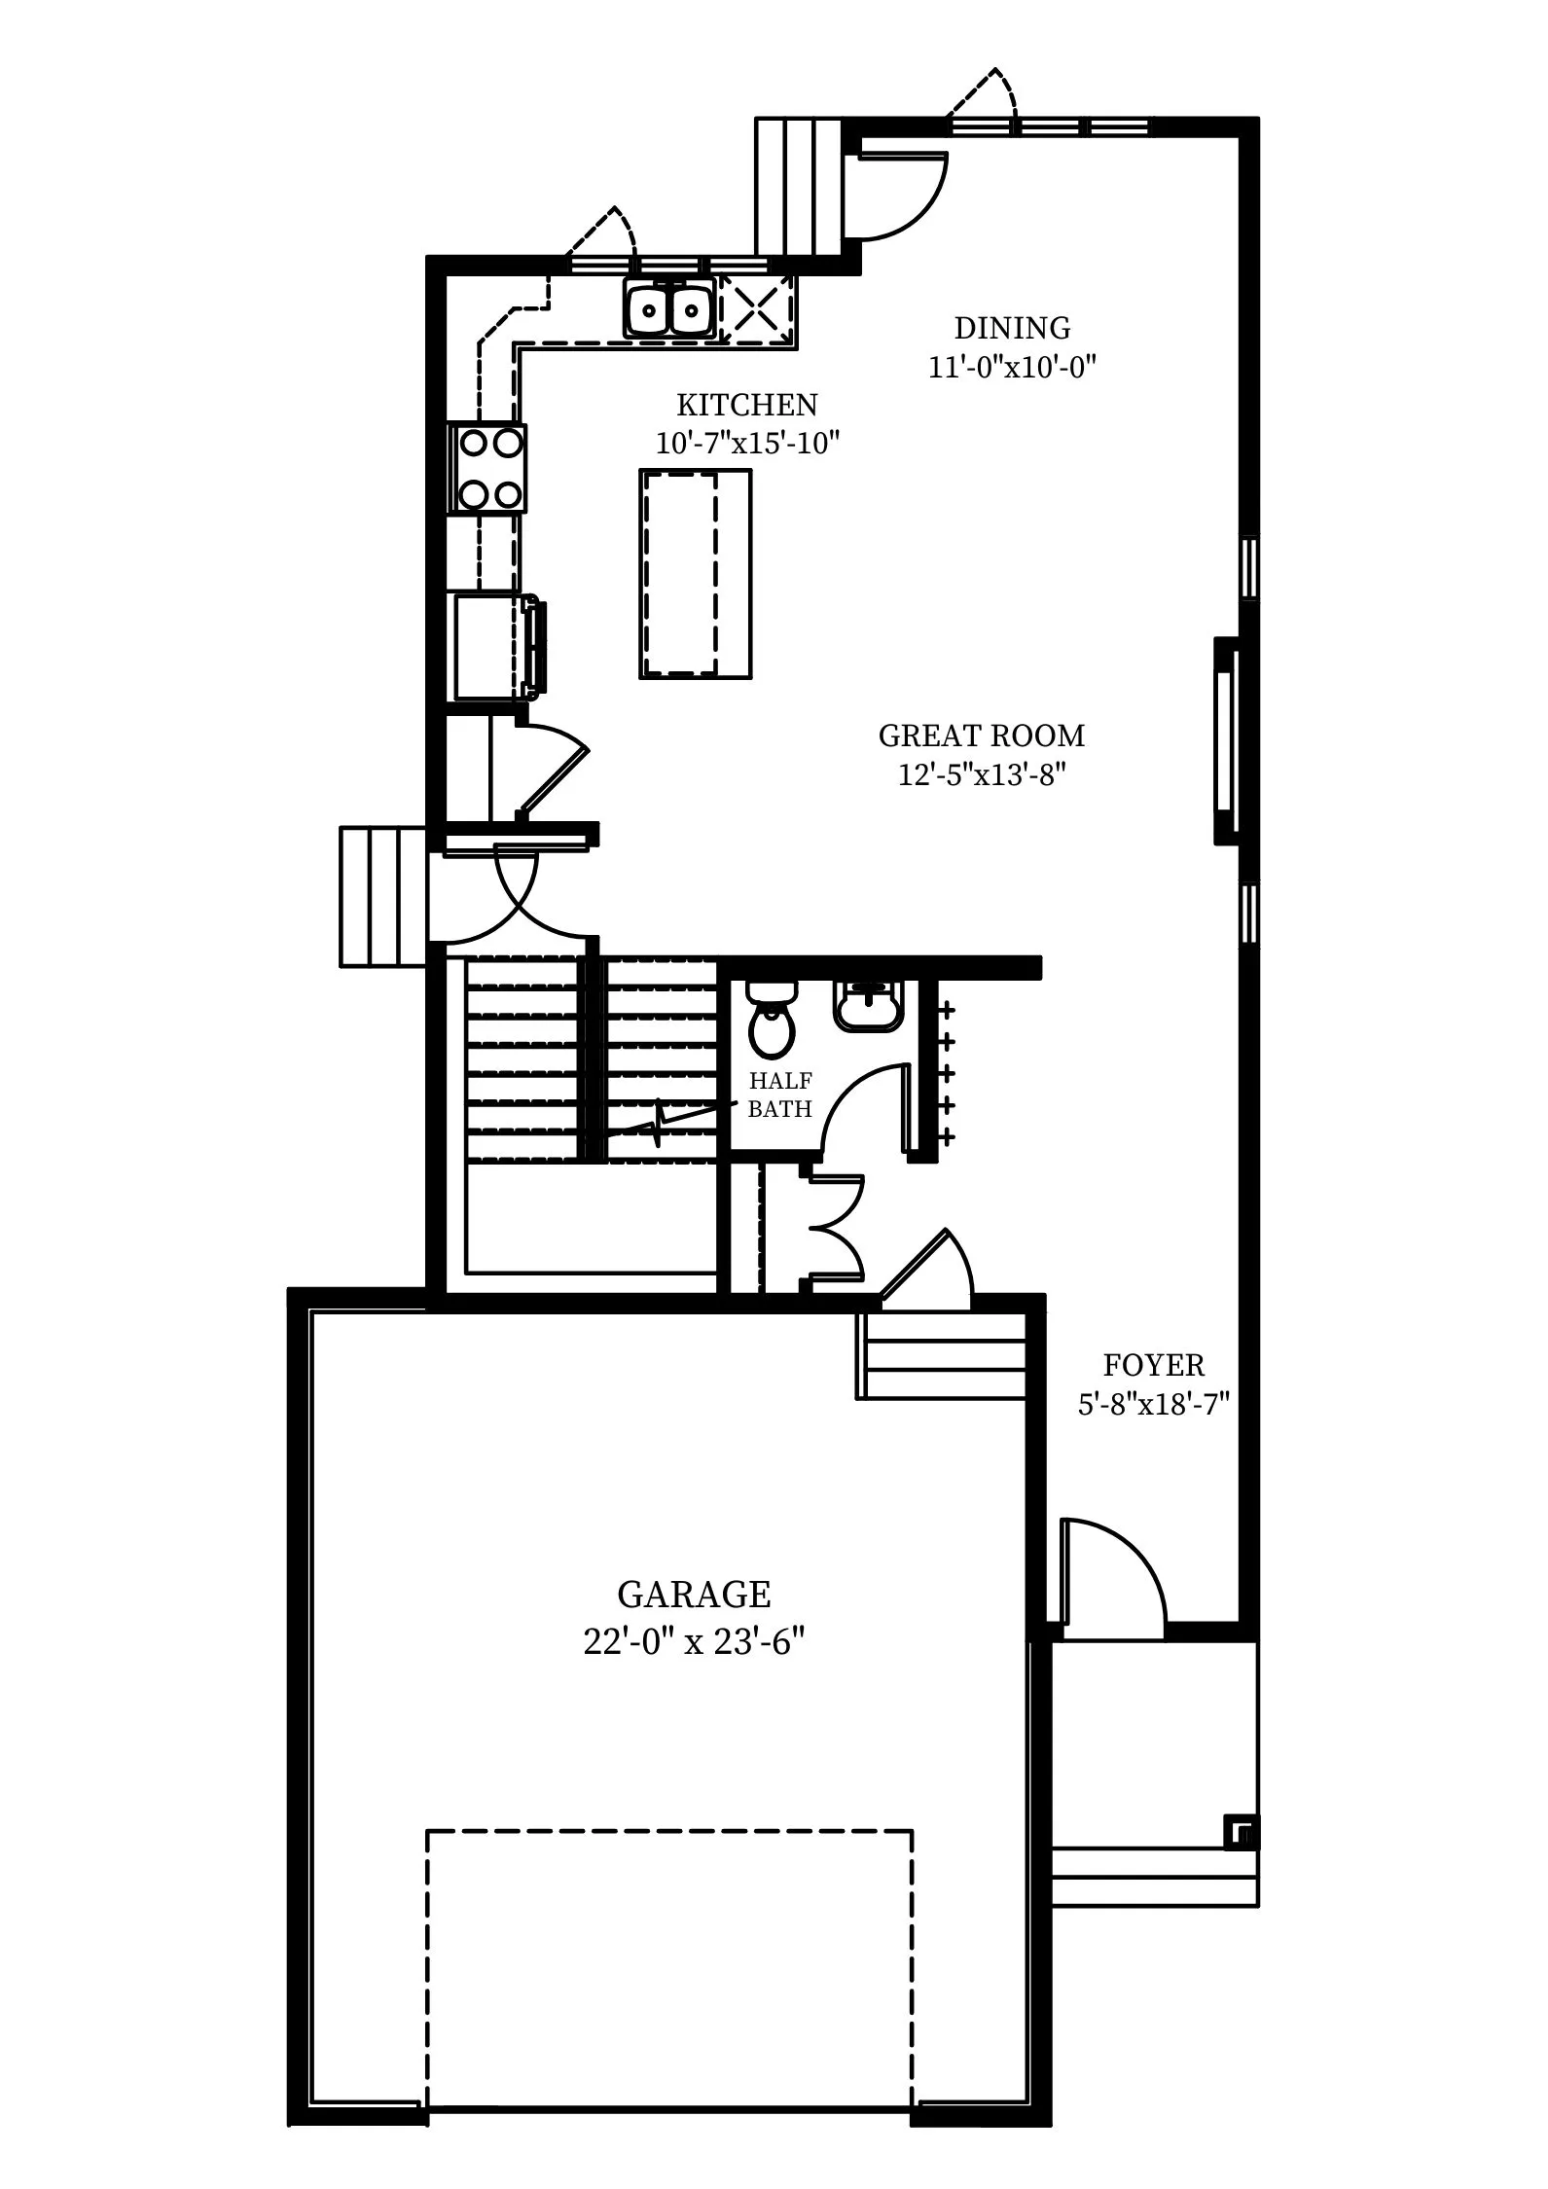
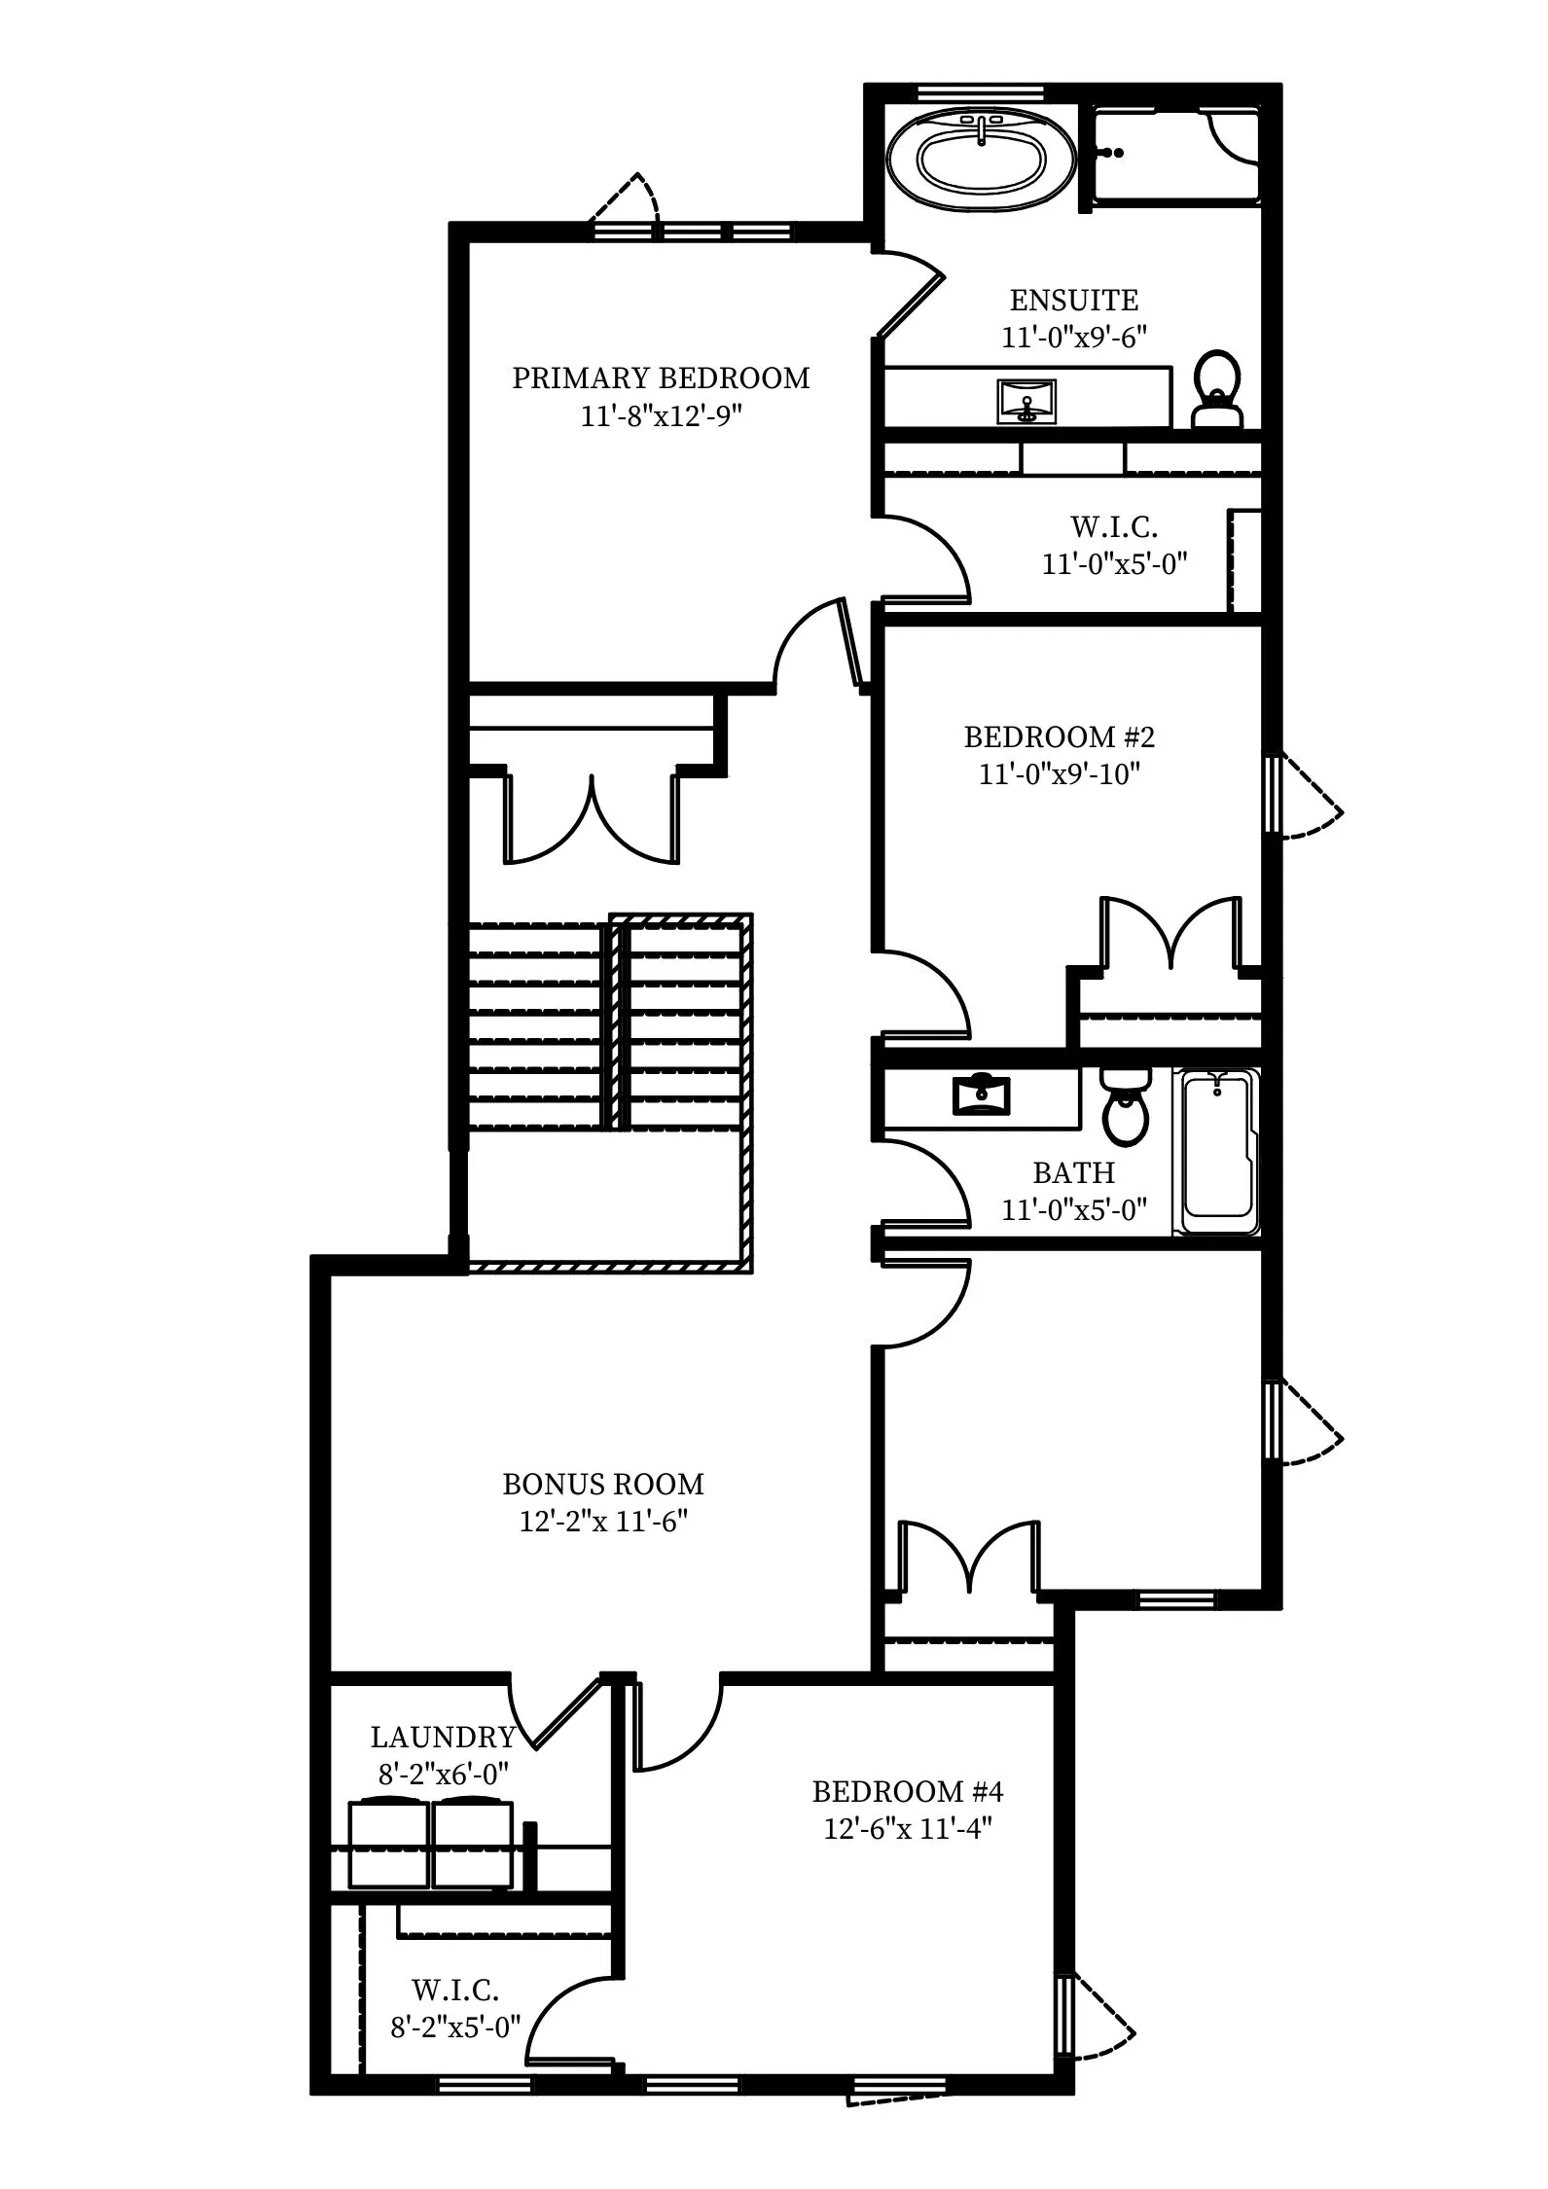
The Sequoia is thoughtfully designed for growing families, offering four bedrooms and approximately 2,103–2,200 sq. ft. of well-planned living space. Its open-concept layout is ideal for both everyday living and entertaining, featuring a spacious kitchen with a walk-in pantry, a versatile bonus room, and a private primary retreat. Every detail has been carefully considered to deliver the comfort, convenience, and functionality today’s families are looking for.
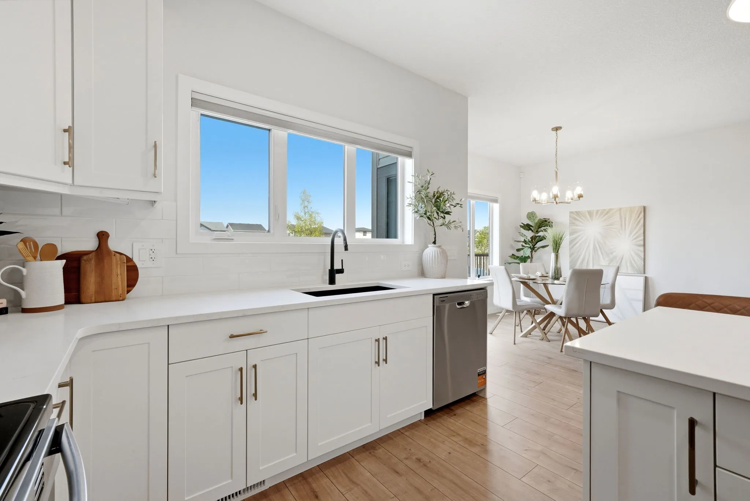
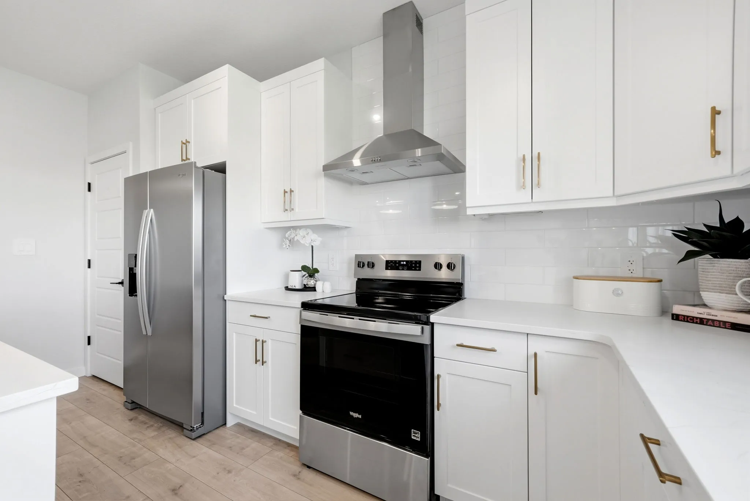
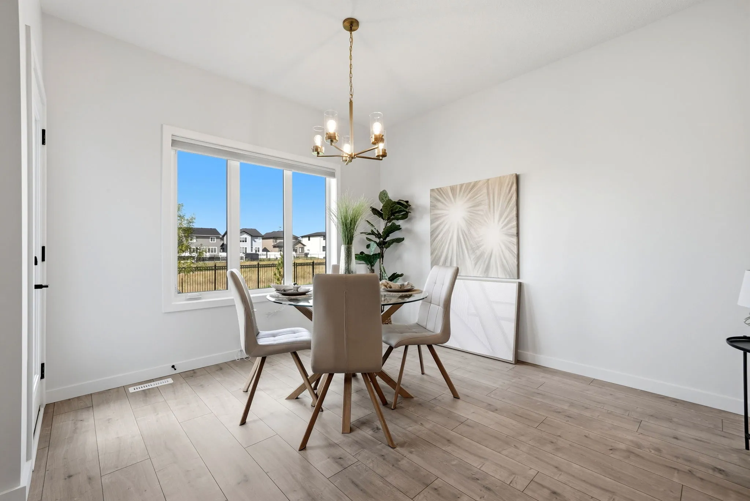
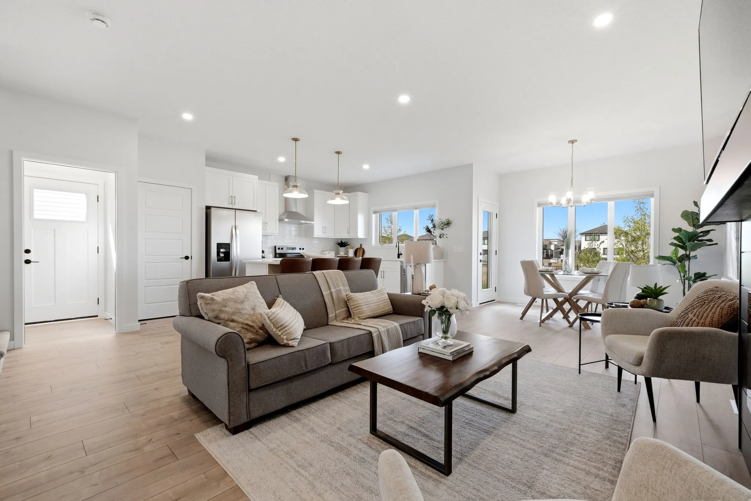
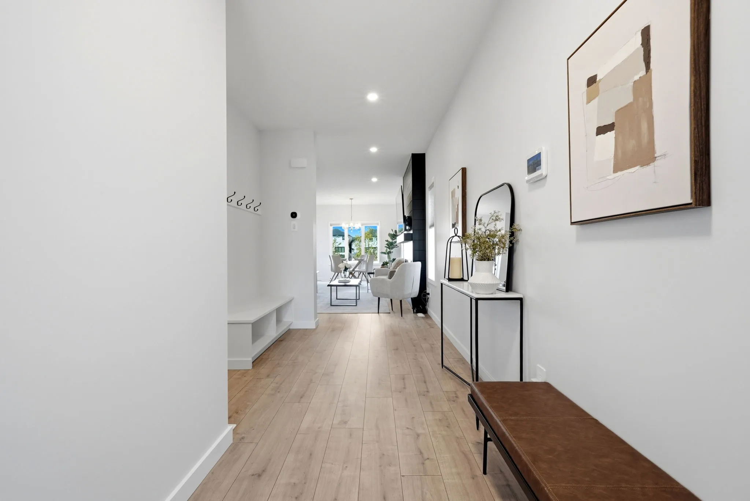
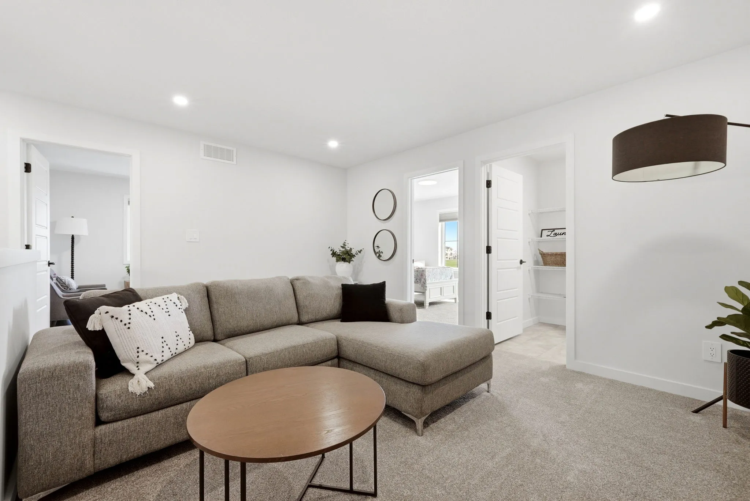
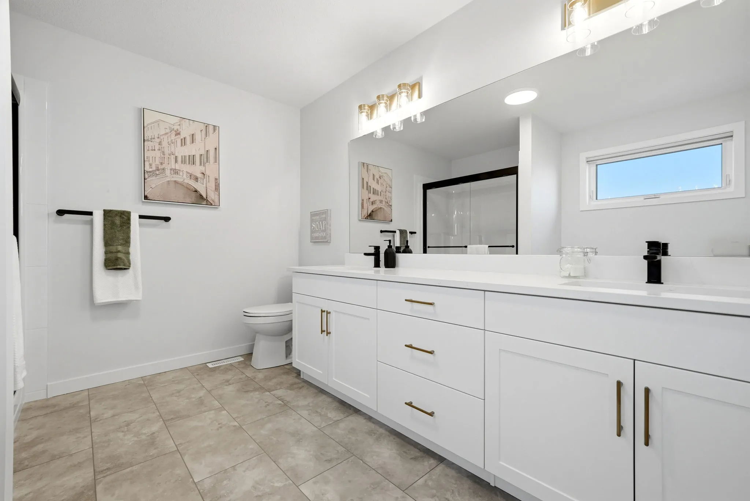
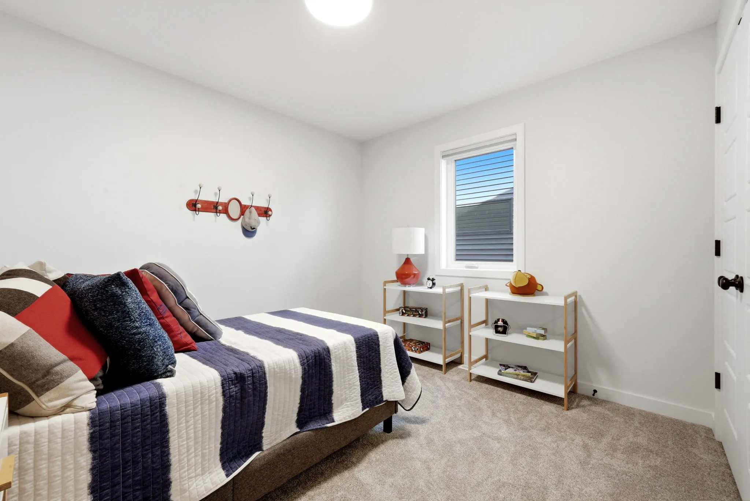
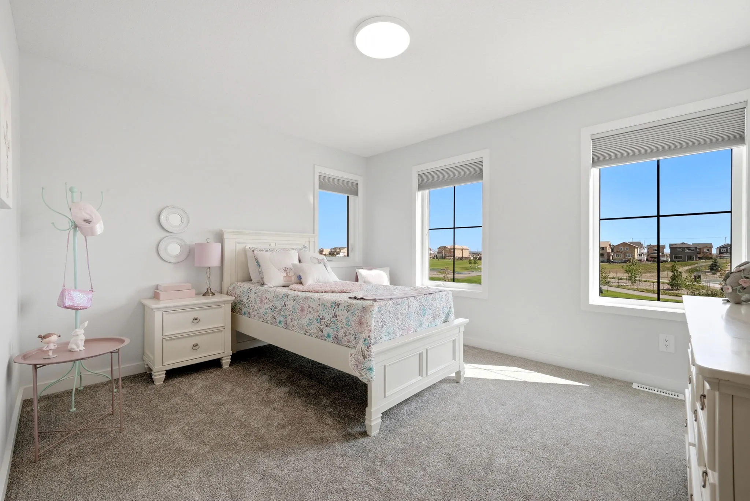
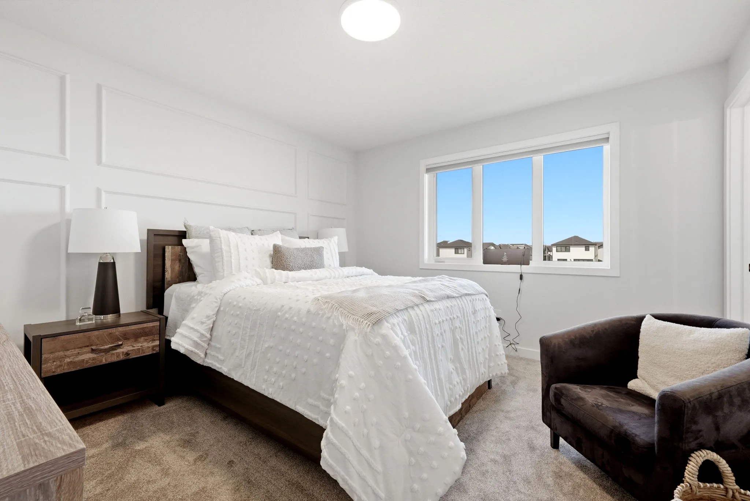
Virtually explore every nook and cranny of this showhome from the comfort of your device in high-resolution Matterport 3D.
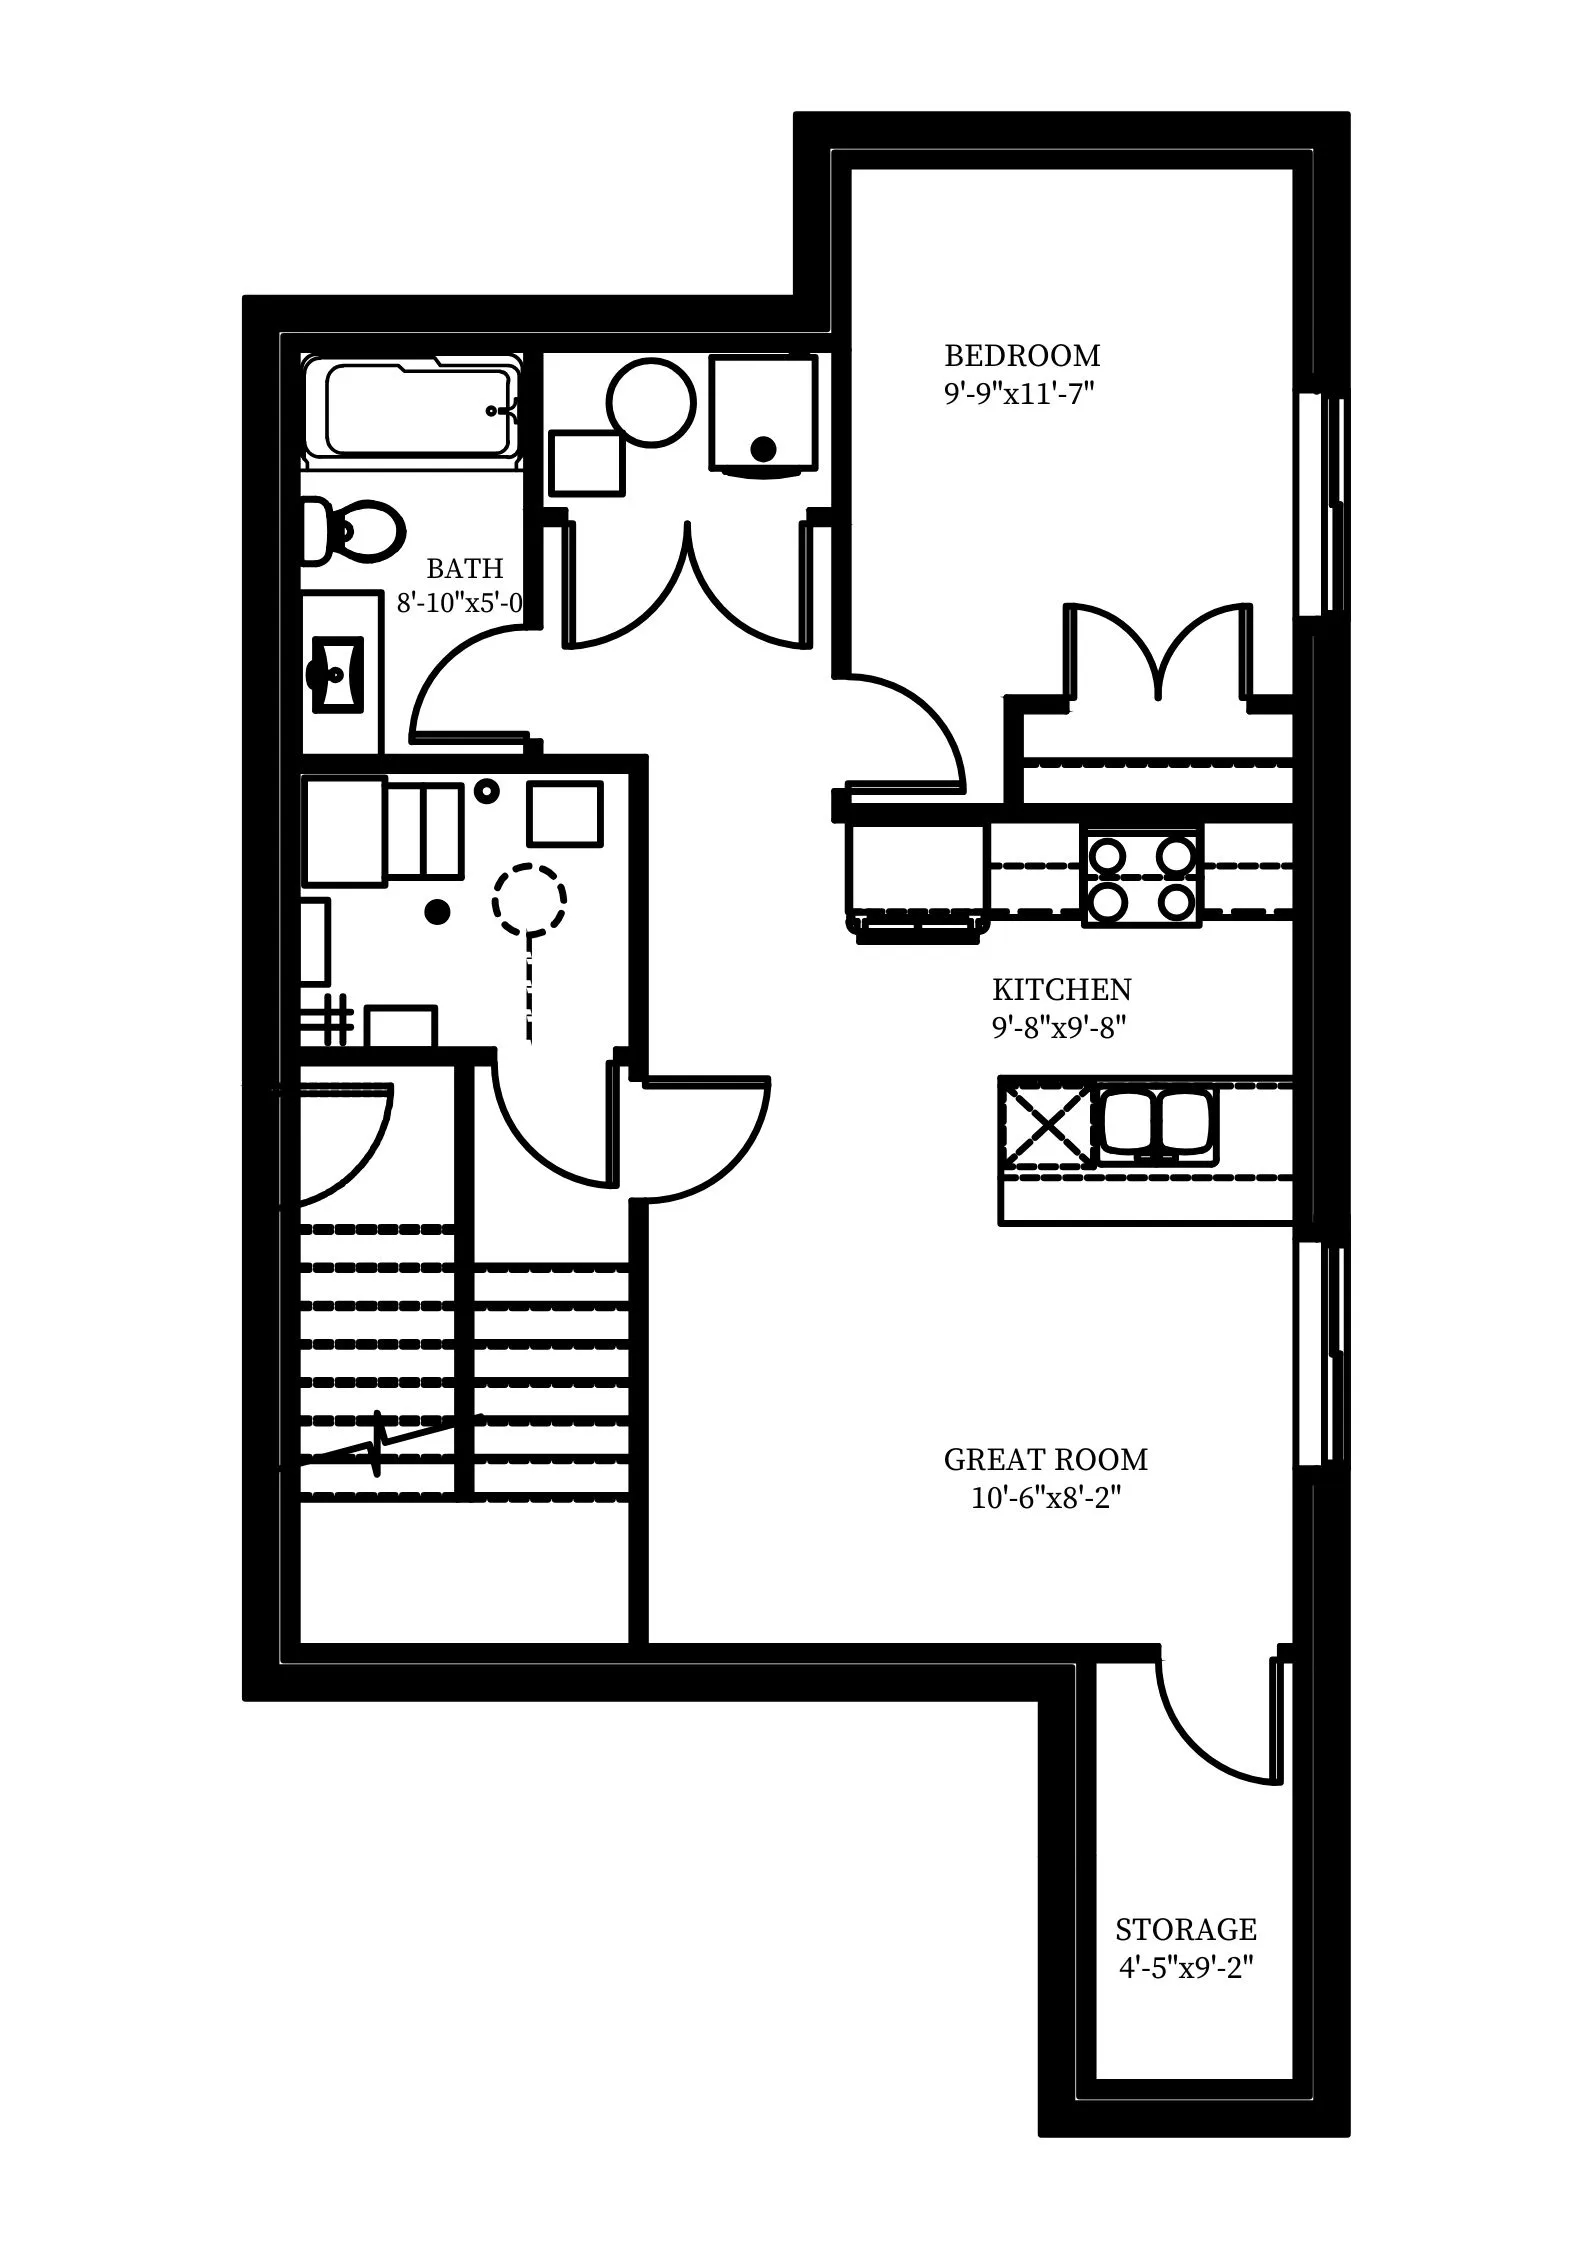
Choose a level to see floor plan
Sales Associate
Zoe Materi
Derrek Keating
Kelsey Jule-Garbutt